1105 Coyote Ln, Wiggins, CO, 80654

Save
Ask
Tour
Hide
Share
$275,000
61 Days On Site

1105 Coyote Ln
Wiggins, CO 80654

For Sale|Residential|Active
2
Beds
2
Total Baths
1
Full Bath
1
Partial Bath
1,190
SqFt
$231
/SqFt
2020
Built
Subdivision:
Kiowa Park Pd Filing 3
County:
Weld
Call Now: (970) 573-5791
Is this the listing for you? We can help make it yours.
(970) 573-5791
1105 Coyote Ln1105 Coyote Ln1105 Coyote Ln1105 Coyote Ln
Save
Ask
Tour
Hide
Share

Mortgage Calculator

Monthly Payment (Est.)

$1,255
Calculator powered by Showcase IDX, a Constellation1 Company. Copyright ©2026 Information is deemed reliable but not guaranteed.

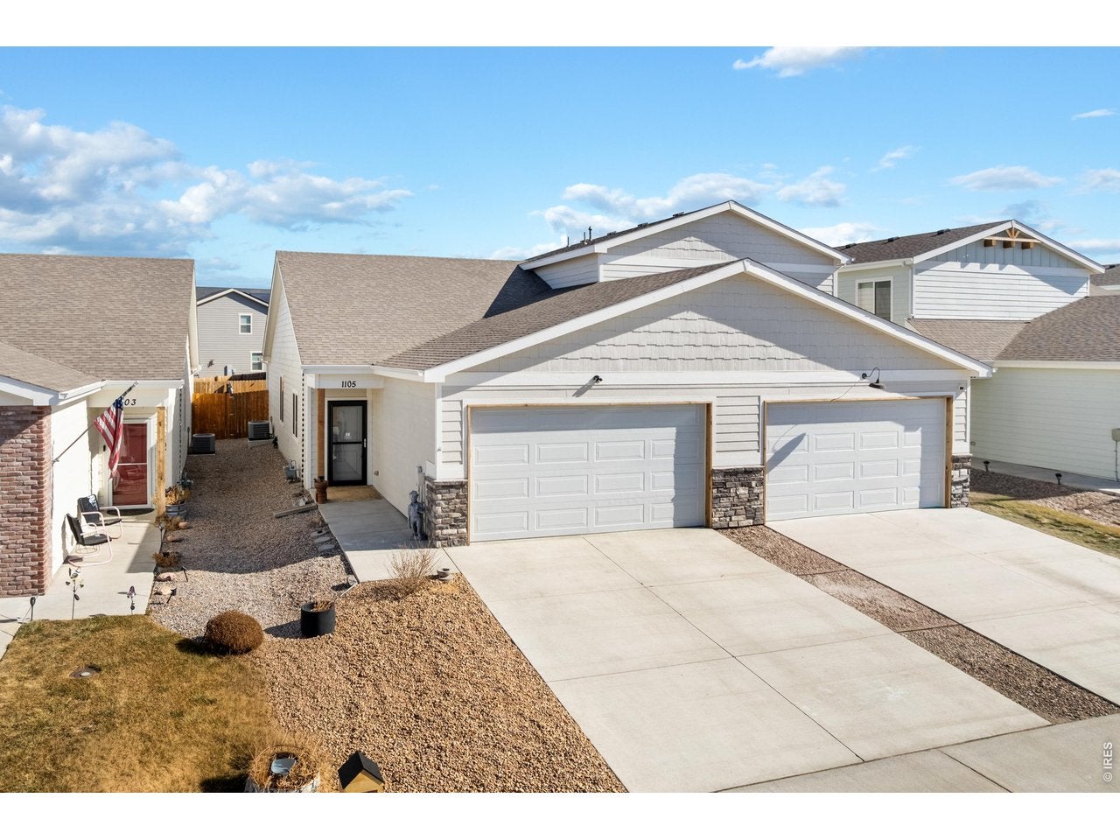
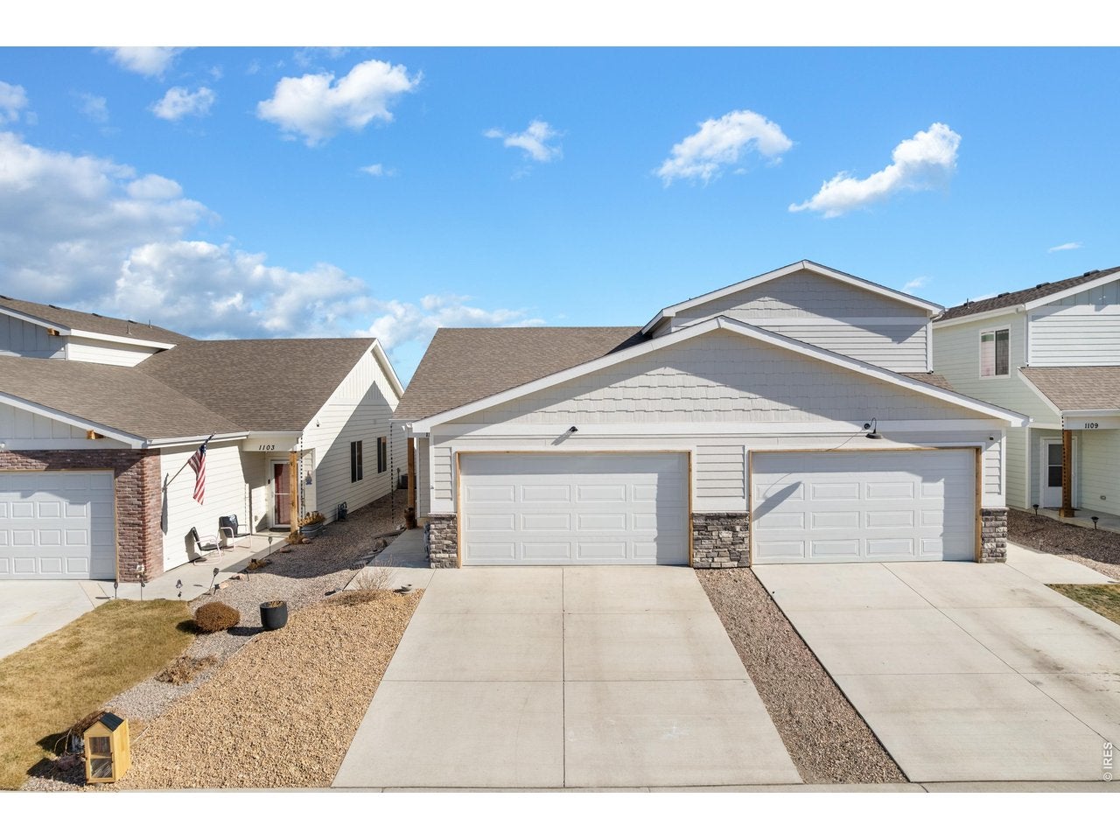
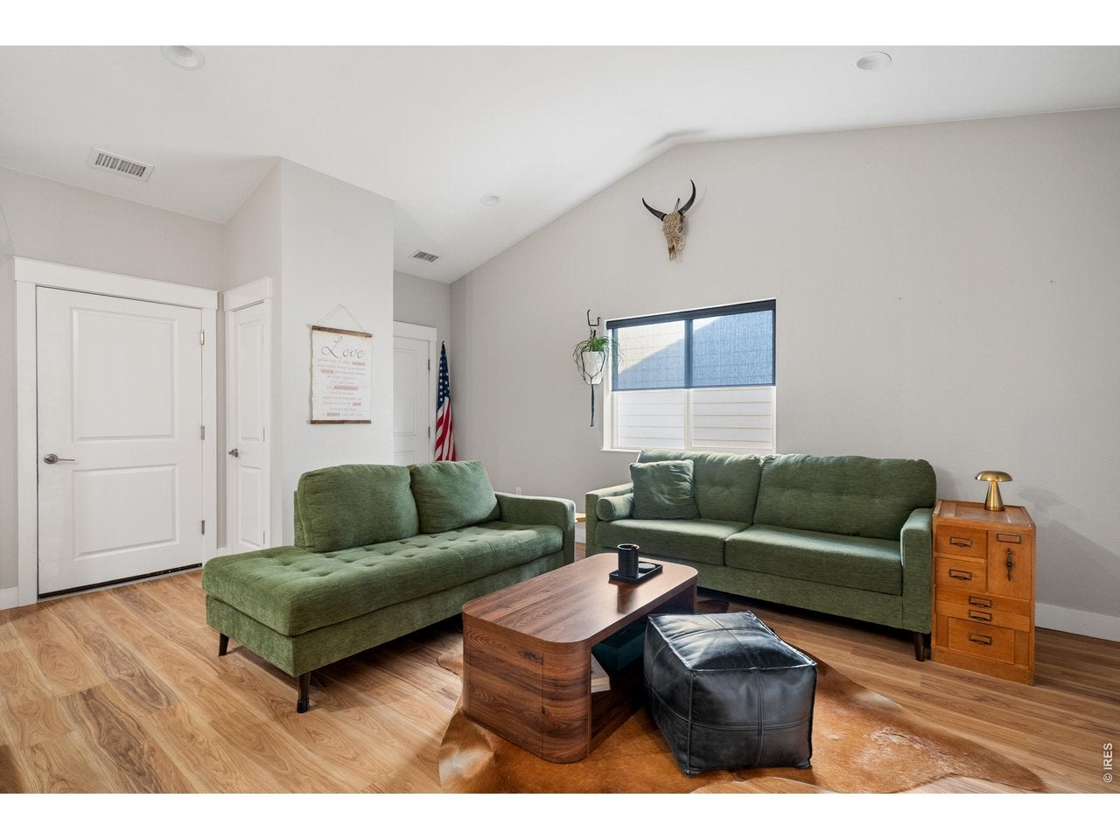
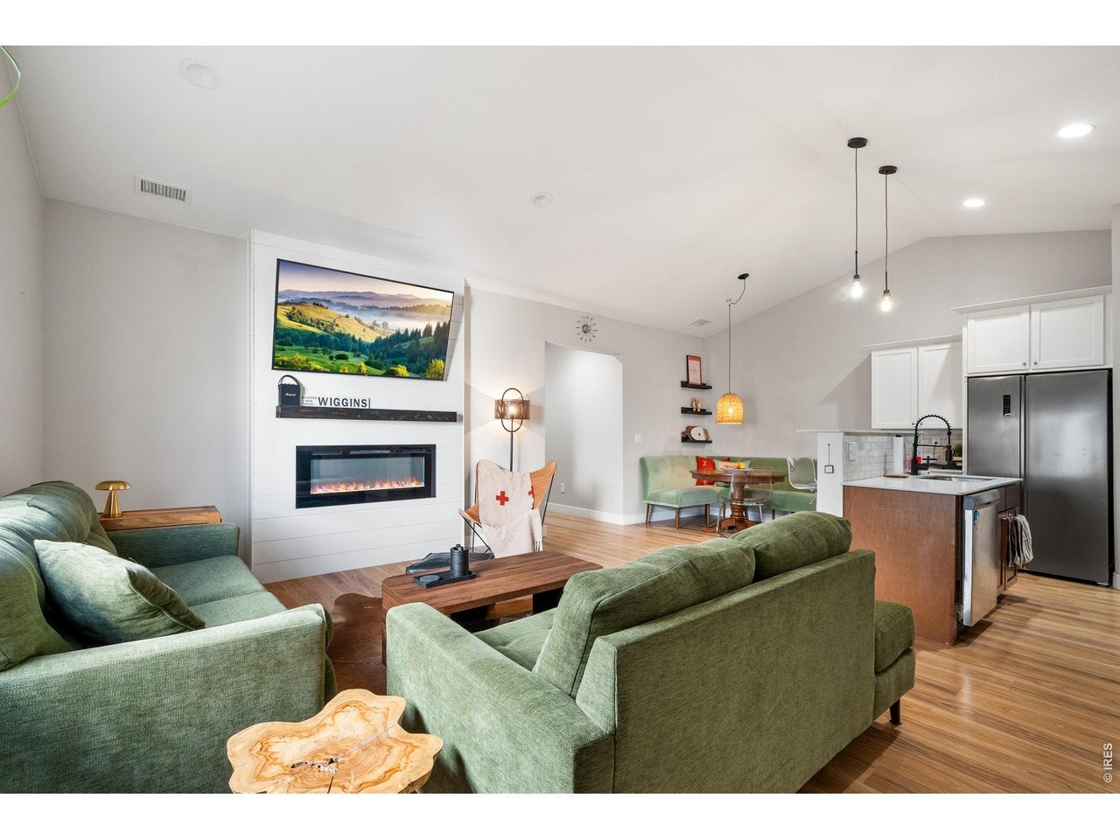
Thoughtfully maintained & move in ready, this spacious home blends smart design with modern upgrades throughout. You will immediately notice the fresh custom paint, durable Pergo flooring, & an open layout that feels bright, comfortable, & welcoming. The kitchen features quartz countertops, slow close cabinetry, a large pantry, & an updated sink faucet that adds both style & function. Built with quality in mind, the 2x6 construction provides added efficiency & comfort, while the finished garage walls & overhead shelving offer excellent storage solutions. Cozy up to the color changing fireplace with built in heat element for the perfect ambiance year round. Additional updates include a brand new water heater, custom roller window blinds, & thoughtful finishes throughout the home. Step outside to a fully fenced backyard with low maintenance xeriscaping & a sprinkler system, giving you flexibility to design the yard to fit your lifestyle. This home truly feels fresh, clean, & like new. Washer & dryer negotiable. A fantastic opportunity for buyers looking for comfort, quality, & easy living.

Save
Ask
Tour
Hide
Share
Listing Snapshot
Price 
$275,000
Days On Site 
61 Days
Bedrooms 
2
Inside Area (SqFt) 
1,190 sqft
Total Baths 
2
Full Baths 
1
Partial Baths 
1
Lot Size 
0.08 Acres
Year Built 
2020
MLS® Number 
1064081
Status 
Active
Property Tax 
$1,693
HOA/Condo/Coop Fees 
$13.33 monthly
Sq Ft Source 
Assessor
Friends & Family
Recent Activity
3 weeks agoListing updated with changes from the MLS®
3 weeks agoPrice changed to $275,000
2 months agoListing first seen on site
General Features
Acres 
0.08
Disclosures 
Seller's Property Disclosure
Garage 
Yes
Garage Spaces 
2
Levels 
One
Parking 
Attached
Pets 
Dogs OKCats OK
Security 
Fire Alarm
Sewer 
Public Sewer
SqFt Above 
1190
Style 
Contemporary
Utilities 
Natural Gas AvailableElectricity Available
Water Source 
Public
Zoning 
RES
Interior Features
Appliances 
Electric RangeDishwasherRefrigeratorDisposal
Basement 
None
Cooling 
Central AirCeiling Fan(s)
Fireplace Features 
ElectricLiving Room
Heating 
Forced Air
Interior 
Cathedral Ceiling(s)Open FloorplanPantryWalk-In Closet(s)High CeilingsHigh Speed Internet
Laundry Features 
Washer Hookup
Window Features 
Window Coverings
Kitchen 
Dimensions - 12x10Level - MainDescription - Luxury Vinyl
Primary Bedroom 
Dimensions - 13x12Level - MainDescription - Luxury Vinyl
Save
Ask
Tour
Hide
Share
Exterior Features
Construction Details 
Frame
Fencing 
FencedWood
Lot Features 
Paved
Patio And Porch 
Patio
Road Frontage 
City Street
Roof 
Composition
View 
City
Waterview 
City
Windows/Doors 
Window Coverings
Community Features
Accessibility Features 
Accessible Hallway(s)
Association Amenities 
Trail(s)
Association Fee 
$160.0
Association Fee Frequency 
Annually
Community Features 
Playground
MLS Area 
Morgan
School District 
Wiggins RE 50
Financing Terms Available 
CashConventionalFHAVA Loan
Roads 
Asphalt
Schools
School District
Wiggins RE 50
Elementary School
Wiggins
Middle School
Wiggins
High School
Wiggins
Listing courtesy of KW Top of the Rockies - Elevate (970) 573-5791


Compensation information displayed on listing details is only applicable to other participants and subscribers of the source MLS.

Information source: Information and Real Estate Services, LLC. Information deemed reliable but not guaranteed by the MLS. Listing information is provided exclusively for consumers' personal, non-commercial use and may not be used for any purpose other than to identify prospective properties consumers may be interested in purchasing. Provided for limited non-commercial use only under IRES Rules © Copyright IRES. Digital Millenium Copyright Act

Last checked 2026-09-13 04:09 AM MST.

Neighborhood & Commute
Source: Walkscore
Disclosure: Community information and market data powered by Constellation Data Labs. Information is deemed reliable but not guaranteed.
Save
Ask
Tour
Hide
Share