701 N Taft Ave, Loveland, CO, 80537

Save
Ask
Tour
Hide
Share
$575,000
171 Days On Site

701 N Taft Ave
Loveland, CO 80537

For Sale|Mixed Use|Active Under Contract
3
Beds
2
Total Baths
2
Full Baths
1,768
SqFt
$325
/SqFt
1981
Built
Subdivision:
North Taft Avenue First Addition
County:
Larimer
Call Now: (970) 573-5791
Is this the listing for you? We can help make it yours.
(970) 573-5791
701 N Taft Ave701 N Taft Ave701 N Taft Ave701 N Taft Ave
Save
Ask
Tour
Hide
Share

Mortgage Calculator

Monthly Payment (Est.)

$2,623
Calculator powered by Showcase IDX, a Constellation1 Company. Copyright ©2026 Information is deemed reliable but not guaranteed.

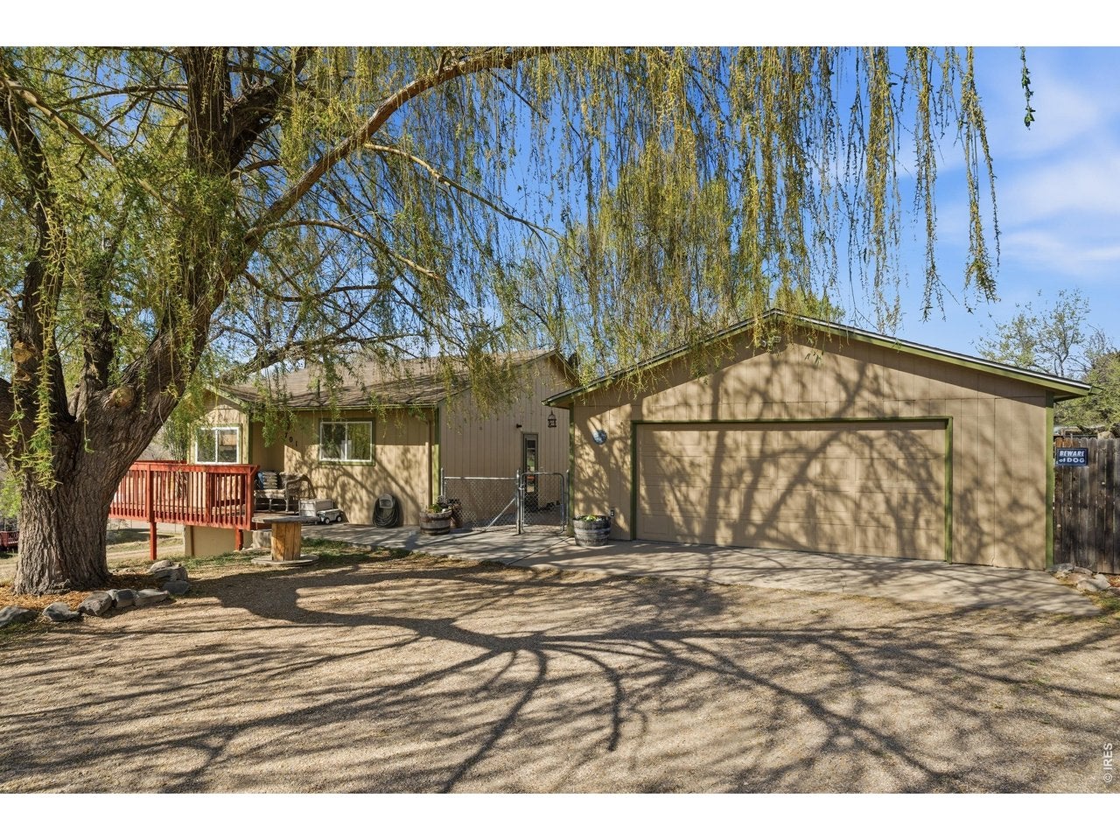
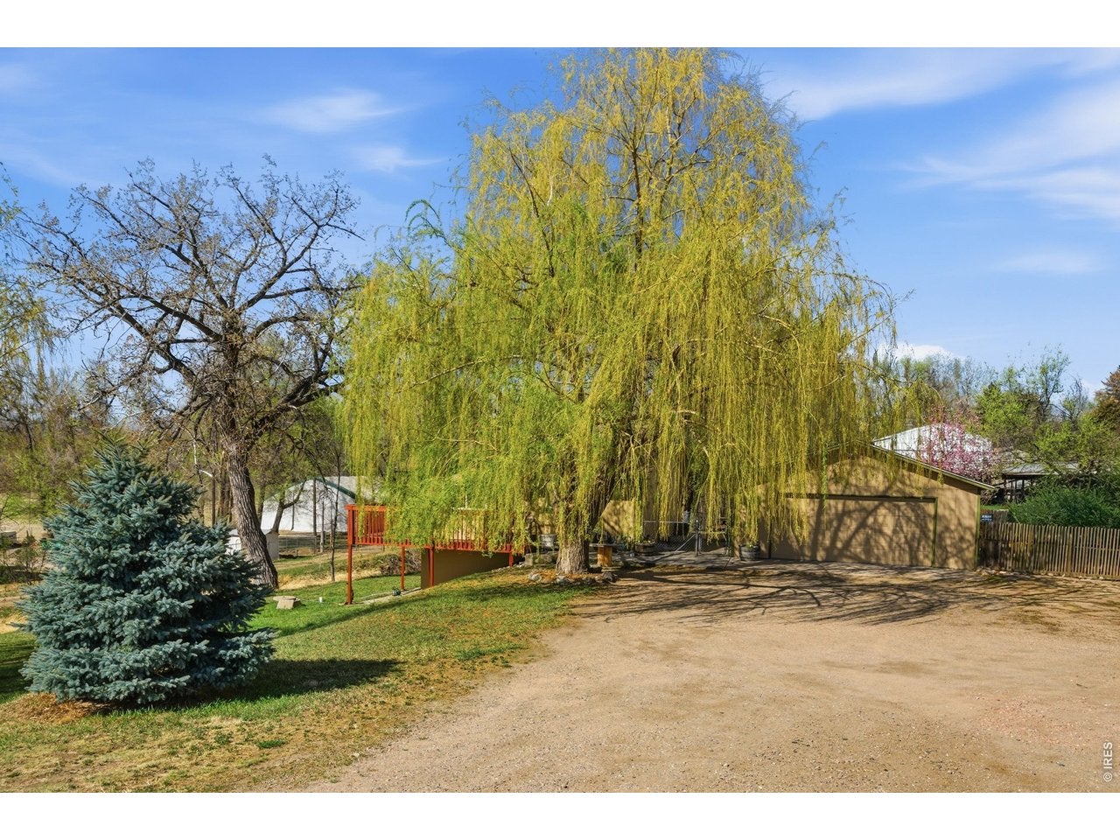
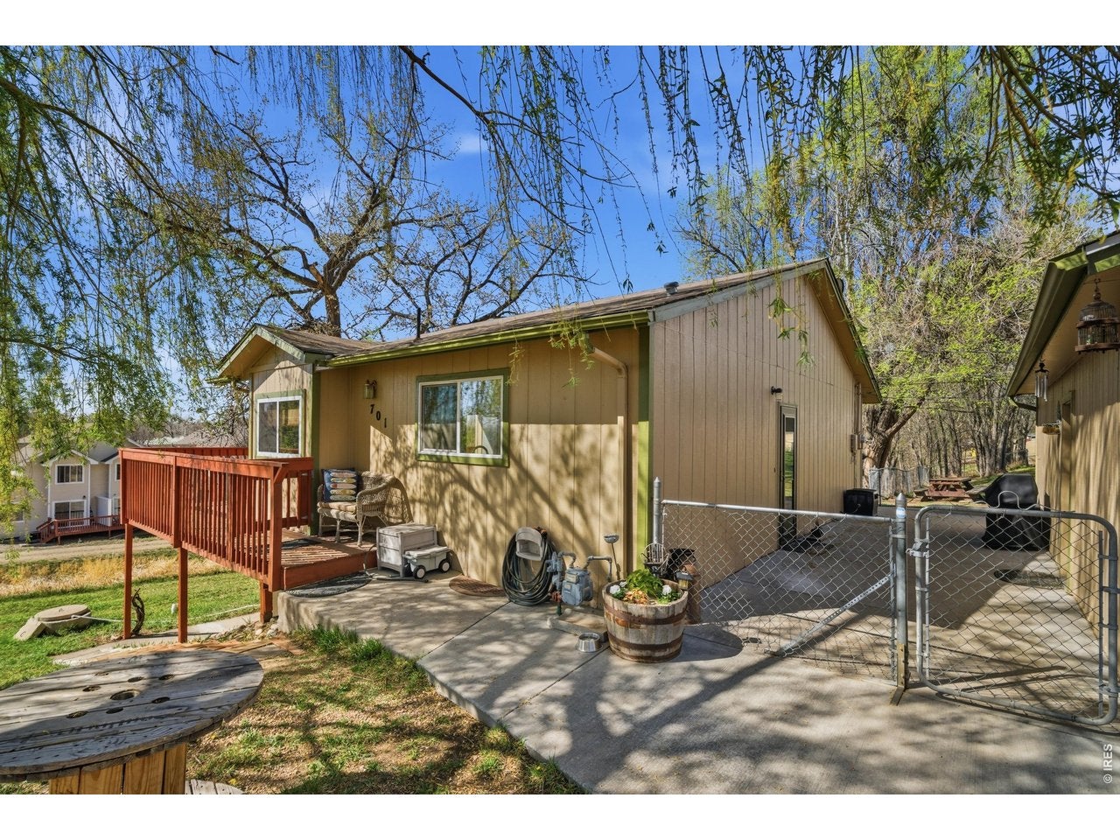
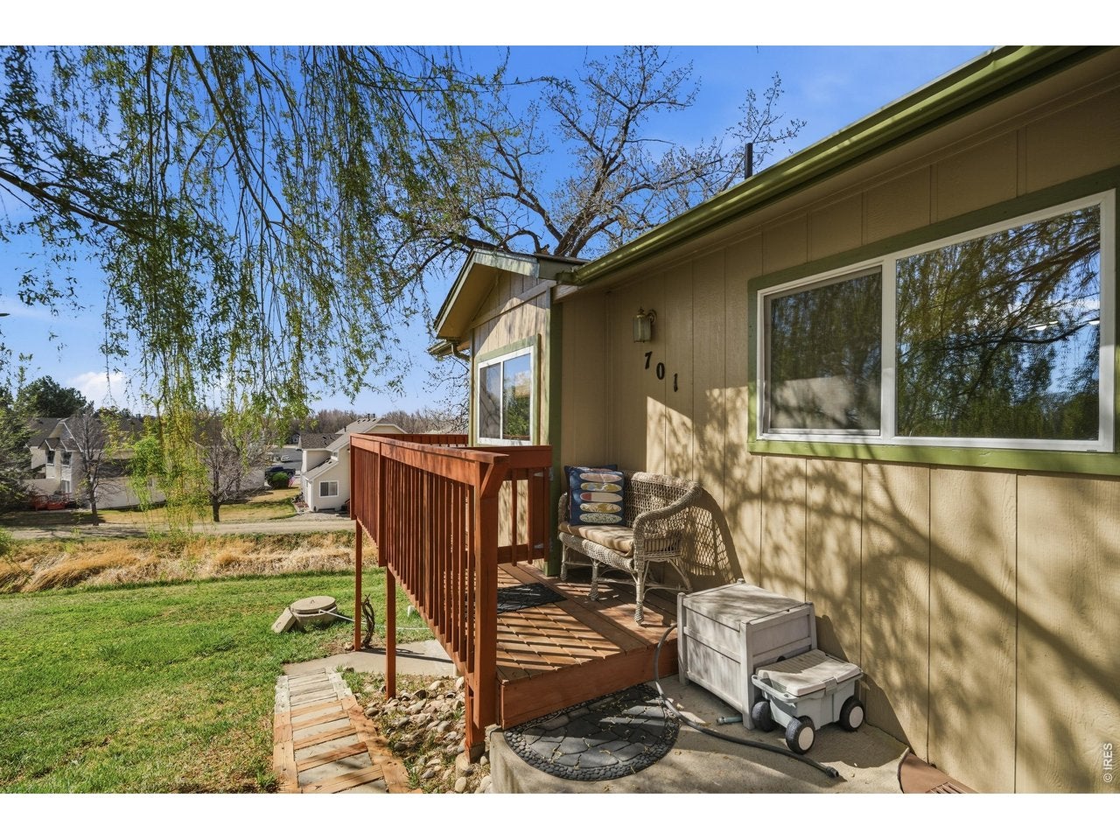
***Seller Preferred Lender is offering a temporary 1% interest rate buy down for the 1rst year**** Don't miss your chance to own this beautiful raised ranch situated on 1.4 acres in Loveland, offering a rare combination of space, flexibility & opportunity. With zoning that allows for horses, multi family, and business or commercial use, this property offers incredible flexibility. Whether you are looking to run a business from home, create a multi generational setup, or simply enjoy the space and privacy, this property is full of potential. This 3 bedroom, 2 bathroom home features warm natural light throughout, a modern kitchen with stainless steel appliances & stylish tile finishes. Step outside to enjoy the stunning wrap around balcony overlooking a lush, tree filled lot with expansive grassy areas. The property includes a large detached shop along with additional outbuildings, providing endless possibilities for storage, hobbies, or workspace. There is ample space for RV parking, trailer parking, and room to add additional structures if desired. Conveniently located with easy access to Loveland amenities while still offering a peaceful, private setting.

Save
Ask
Tour
Hide
Share
Listing Snapshot
Price 
$575,000
Days On Site 
171 Days
Bedrooms 
3
Inside Area (SqFt) 
1,768 sqft
Total Baths 
2
Full Baths 
2
Partial Baths 
N/A
Lot Size 
1.4 Acres
Year Built 
1981
MLS® Number 
1054959
Status 
Active Under Contract
Property Tax 
$2,409
HOA/Condo/Coop Fees 
N/A
Sq Ft Source 
Assessor
Friends & Family
Recent Activity
2 weeks agoListing updated with changes from the MLS®
a month agoStatus changed to Active Under Contract
6 months agoListing first seen on site
General Features
Acres 
1.4
Additional Property Use 
Single FamilyMulti-FamilyCommercialIndustrial
Disclosures 
Seller's Property Disclosure
Garage 
Yes
Garage Spaces 
3
Green Energy Efficient 
WindowsDoors
Parking 
DetachedOversized
Property Sub Type 
Mixed Use
Security 
Fire Alarm
Sewer 
Public Sewer
SqFt Above 
884
Style 
Contemporary
Utilities 
Natural Gas AvailableElectricity Available
Water Source 
Public
Zoning 
R3E
Interior Features
Appliances 
Electric RangeDishwasherRefrigeratorMicrowaveDisposal
Basement 
FullPartially FinishedWalk-Out AccessSump Pump
Cooling 
Ceiling Fan(s)
Fireplace 
Yes
Fireplace Features 
None
Fireplaces 
1
Heating 
Hot WaterBaseboard
Interior 
Eat-in KitchenPantry
Laundry Features 
Washer Hookup
Window Features 
Window Coverings
Bedroom 2 
Dimensions - 11x11Level - MainDescription - Carpet
Bedroom 3 
Dimensions - 12x12Level - BasementDescription - Carpet
Kitchen 
Dimensions - 13x10Level - MainDescription - Tile
Laundry 
Dimensions - 10x5Level - BasementDescription - Tile
Living Room 
Dimensions - 19x11Level - MainDescription - Vinyl
Primary Bedroom 
Dimensions - 12x10Level - MainDescription - Carpet
Recreation Room 
Dimensions - 26x12Level - BasementDescription - Tile
Study 
Dimensions - 12x12Level - BasementDescription - Tile
Save
Ask
Tour
Hide
Share
Exterior Features
Construction Details 
Frame
Fencing 
FencedWoodChain Link
Lot Features 
PavedSloped
Other Structures 
StorageOutbuilding
Patio And Porch 
Deck
Road Frontage 
City Street
Roof 
Composition
View 
City
Waterview 
City
Windows/Doors 
Window Coverings
Community Features
MLS Area 
Loveland/Berthoud
School District 
Thompson R2-J
Financing Terms Available 
CashConventionalFHAVA Loan
Roads 
Asphalt
Schools
School District
Thompson R2-J
Elementary School
Garfield
Middle School
Bill Reed
High School
Thompson Valley
Listing courtesy of KW Top of the Rockies - Elevate (970) 573-5791


Compensation information displayed on listing details is only applicable to other participants and subscribers of the source MLS.

Information source: Information and Real Estate Services, LLC. Information deemed reliable but not guaranteed by the MLS. Listing information is provided exclusively for consumers' personal, non-commercial use and may not be used for any purpose other than to identify prospective properties consumers may be interested in purchasing. Provided for limited non-commercial use only under IRES Rules © Copyright IRES. Digital Millenium Copyright Act

Last checked 2026-09-14 10:57 PM MST.

Neighborhood & Commute
Source: Walkscore
Disclosure: Community information and market data powered by Constellation Data Labs. Information is deemed reliable but not guaranteed.
Save
Ask
Tour
Hide
Share