2411 52nd Ave Ct, Greeley, CO, 80634

Save
Ask
Tour
Hide
Share
$685,000
183 Days On Site

2411 52nd Ave Ct
Greeley, CO 80634

For Sale|Single Family Residence|Active
4
Beds
4
Total Baths
2
Full Baths
2
Partial Baths
2,599
SqFt
$264
/SqFt
1989
Built
Subdivision:
Highland Hills Sub 1st Add
County:
Weld
Call Now: (970) 573-5791
Is this the listing for you? We can help make it yours.
(970) 573-5791
2411 52nd Ave Ct2411 52nd Ave Ct2411 52nd Ave Ct2411 52nd Ave Ct
Save
Ask
Tour
Hide
Share

Mortgage Calculator

Monthly Payment (Est.)

$3,125
Calculator powered by Showcase IDX, a Constellation1 Company. Copyright ©2026 Information is deemed reliable but not guaranteed.

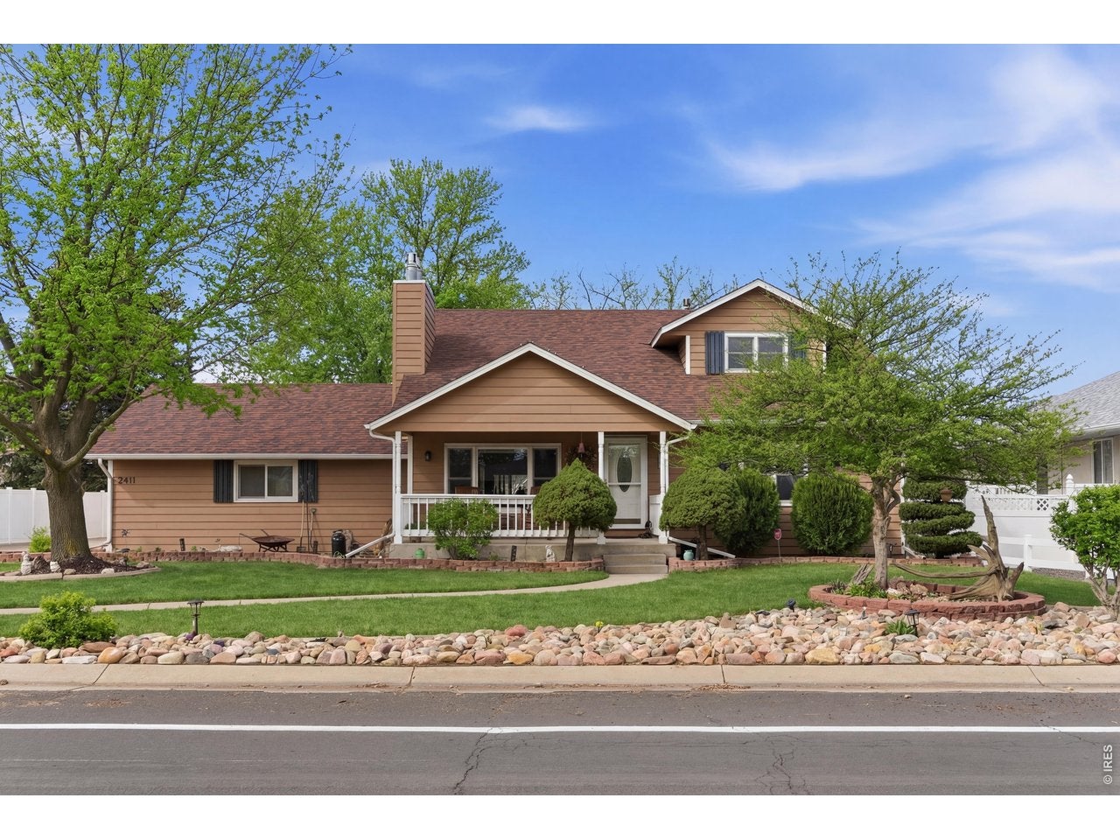
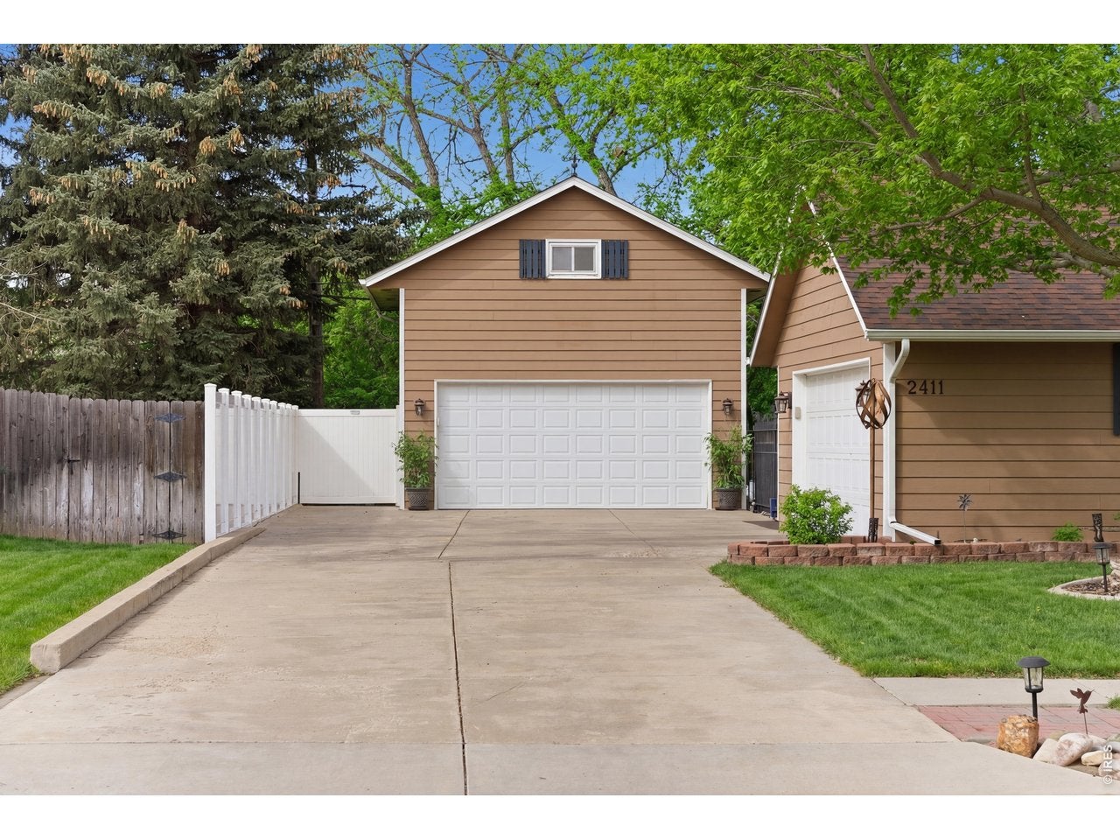
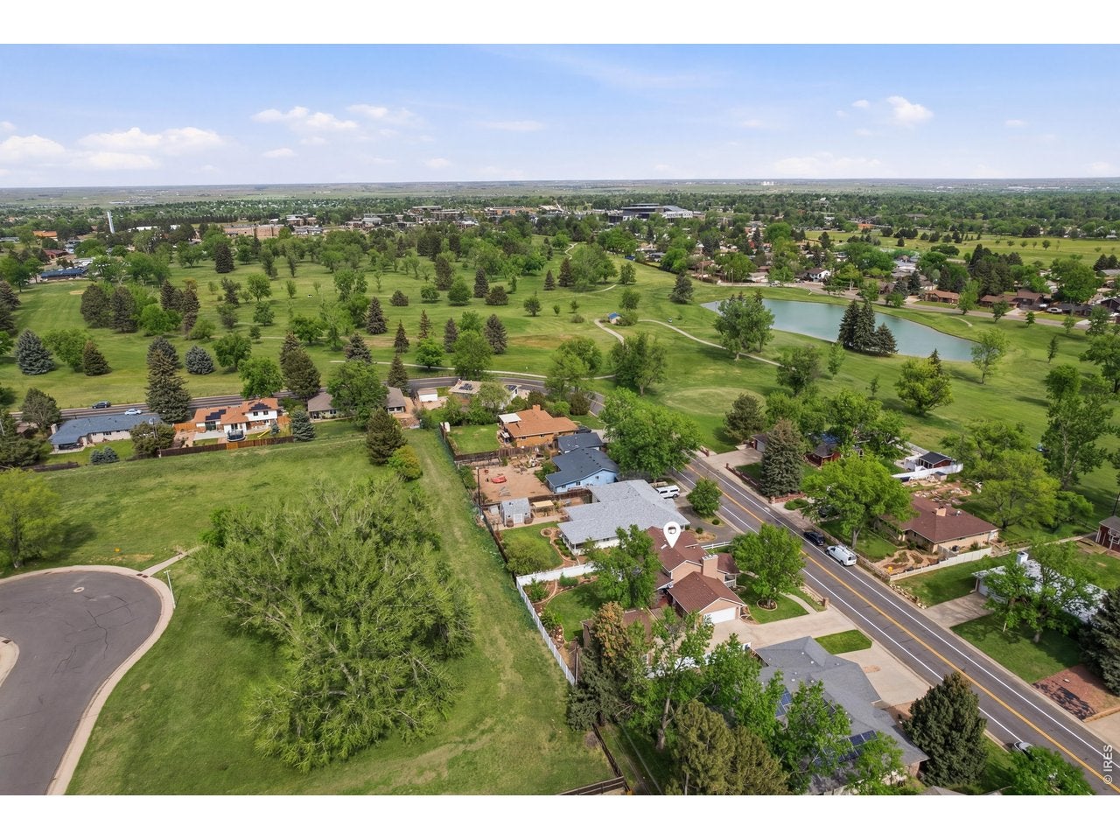
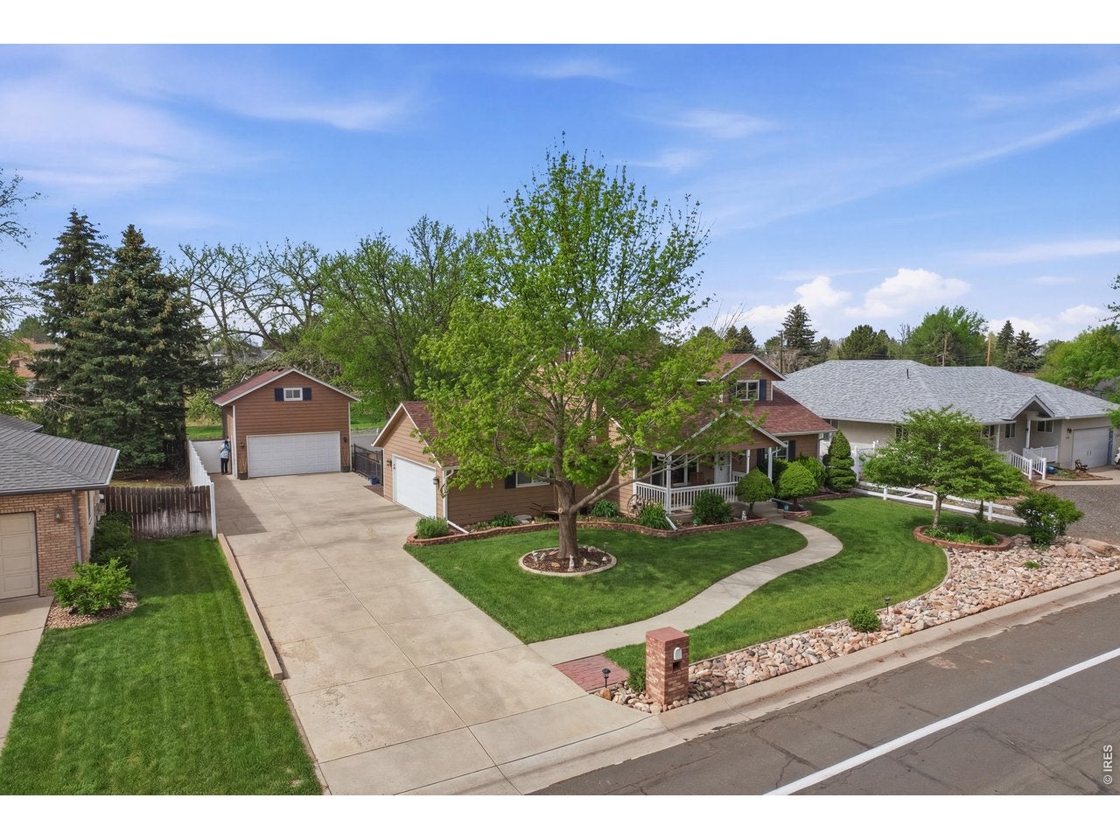
Welcome to 2411 52nd Ave Ct in Greeley, a spacious home offering 5 bedrooms, 4 bathrooms & more than 2,800 square feet of comfortable living space. Located just across from Highland Hills Golf Course with open space behind the property, this home offers both privacy & a great location. Inside you will find a well cared for layout featuring two fireplaces, hardwood & tile flooring, plus granite countertops throughout. The main level includes a primary suite while the finished basement provides additional living space perfect for guests, hobbies, or entertaining. Recent updates include a new furnace, new A/C system & a new double oven. The home also features Andersen windows with built in security alarms on each window, a freshly painted porch & covered patio, plus new carpet in the basement bedroom. One of the standout features is the impressive garage setup, including an attached 2 car garage along with a detached 2 car garage with an unfinished loft above, offering excellent potential for a workshop, gym, studio, or future flex space, along with a sliding glass door leading to the backyard. A large storage shed provides additional room for tools, equipment, or outdoor gear. Another major bonus is NO HOA, giving you the freedom to store an RV, boat, trailer, or other toys without restrictions. Enjoy relaxing on the covered back patio overlooking the beautifully landscaped yard situated on over a quarter acre lot. The home is conveniently located near Centerplace shopping, dining & everyday amenities, with quick access to US 34 for easy commuting. The primary bathroom is also plumbed to easily add a shower if desired. This home offers space, flexibility & a fantastic location ready for its next owners.

Save
Ask
Tour
Hide
Share
Listing Snapshot
Price 
$685,000
Days On Site 
183 Days
Bedrooms 
4
Inside Area (SqFt) 
2,599 sqft
Total Baths 
4
Full Baths 
2
Partial Baths 
2
Lot Size 
0.27 Acres
Year Built 
1989
MLS® Number 
1053768
Status 
Active
Property Tax 
$3,011
HOA/Condo/Coop Fees 
N/A
Sq Ft Source 
Assessor
Friends & Family
Recent Activity
a month agoListing updated with changes from the MLS®
a month agoPrice changed to $685,000
6 months agoListing first seen on site
General Features
Acres 
0.27
Additional Property Use 
Single Family
Disclosures 
Seller's Property Disclosure
Garage 
Yes
Garage Spaces 
4
Green Energy Efficient 
WindowsDoors
Levels 
Two
Parking 
Garage Door OpenerRV Access/ParkingAttachedOversized
Property Sub Type 
Single Family Residence
Security 
Fire Alarm
Sewer 
Public Sewer
SqFt Above 
1718
Style 
Contemporary
Utilities 
Natural Gas AvailableElectricity Available
Water Source 
Public
Zoning 
RES
Interior Features
Appliances 
Electric RangeDouble OvenDishwasherRefrigeratorWasherDryerMicrowaveDisposal
Basement 
FullPartially Finished
Cooling 
Central AirCeiling Fan(s)
Fireplace 
Yes
Fireplace Features 
GasLiving RoomBasement
Fireplaces 
2
Flooring 
Wood
Heating 
Forced Air
Interior 
Eat-in KitchenOpen FloorplanPantryNatural WoodworkWalk-In Closet(s)Kitchen IslandHigh CeilingsCrown MoldingHigh Speed Internet
Laundry Features 
Washer Hookup
Window Features 
Window CoveringsWood Frames
Bedroom 2 
Dimensions - 15x14Level - BasementDescription - Carpet
Bedroom 3 
Dimensions - 14x11Level - UpperDescription - Carpet
Bedroom 4 
Dimensions - 15x13Level - UpperDescription - Carpet
Bedroom 5 
Dimensions - 10x9Level - UpperDescription - Carpet
Dining Room 
Dimensions - 15x9Level - MainDescription - Tile
Family Room 
Dimensions - 20x15Level - BasementDescription - Tile
Kitchen 
Dimensions - 15x12Level - MainDescription - Tile
Laundry 
Dimensions - 15x10Level - BasementDescription - Concrete
Living Room 
Dimensions - 17x16Level - MainDescription - Hardwood
Primary Bedroom 
Dimensions - 15x14Level - MainDescription - Carpet
Study 
Dimensions - 13x9Level - BasementDescription - Tile
Save
Ask
Tour
Hide
Share
Exterior Features
Construction Details 
Frame
Fencing 
FencedVinyl
Lot Features 
LevelPavedNear Golf Course
Other Structures 
Storage
Patio And Porch 
Deck
Road Frontage 
City Street
Roof 
Composition
View 
City
Waterview 
City
Windows/Doors 
Window CoveringsWood Frames
Community Features
MLS Area 
Greeley/Weld
School District 
Greeley 6
Financing Terms Available 
CashConventionalFHAVA Loan
Roads 
Asphalt
Schools
School District
Greeley 6
Elementary School
Monfort
Middle School
Prairie Heights
High School
Greeley West
Listing courtesy of KW Top of the Rockies - Elevate (970) 573-5791


Compensation information displayed on listing details is only applicable to other participants and subscribers of the source MLS.

Information source: Information and Real Estate Services, LLC. Information deemed reliable but not guaranteed by the MLS. Listing information is provided exclusively for consumers' personal, non-commercial use and may not be used for any purpose other than to identify prospective properties consumers may be interested in purchasing. Provided for limited non-commercial use only under IRES Rules © Copyright IRES. Digital Millenium Copyright Act

Last checked 2026-09-13 04:09 AM MST.

Neighborhood & Commute
Source: Walkscore
Disclosure: Community information and market data powered by Constellation Data Labs. Information is deemed reliable but not guaranteed.
Save
Ask
Tour
Hide
Share